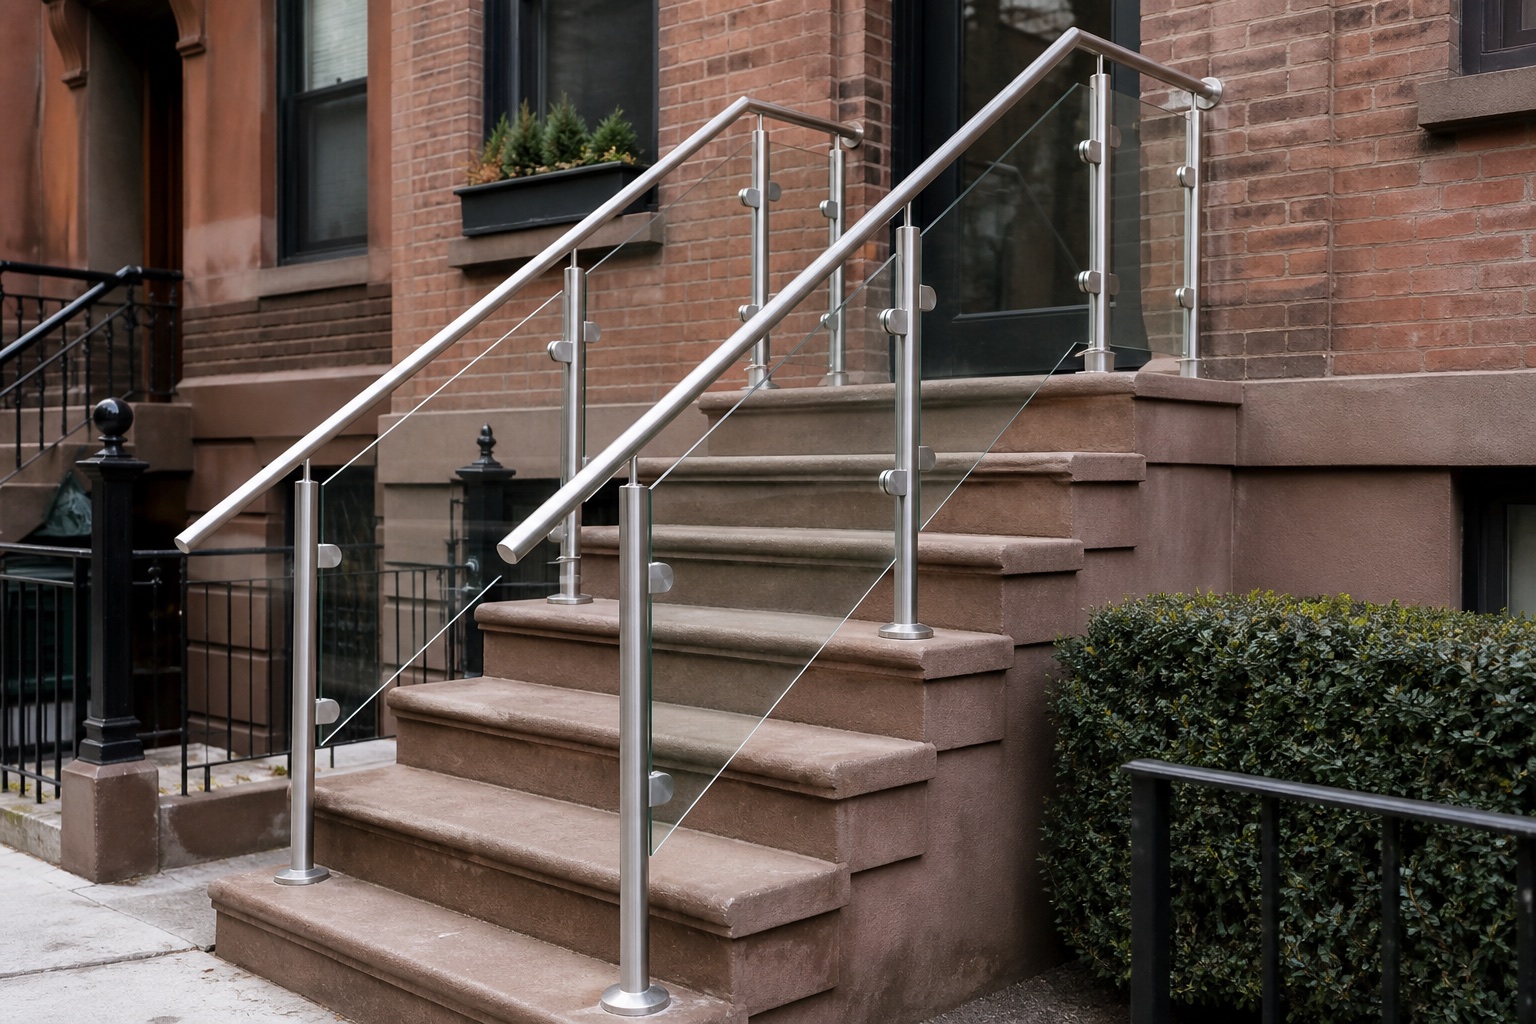
Stainless steel is selected for its appearance, durability and maintainability, but grade and finish should reflect the environment. Exterior exposure, weld finishing, post layout and transitions all affect the final assembly.
Brushed and polished finish options
Interior and exterior applications
Posts, rails, pickets and glass infill
Custom transitions and returns
Where this service is used
Interior and exterior stairs, landings, balconies and entrance steps
Multifamily corridors, commercial lobbies and public-facing common areas
Restaurant, retail and office projects requiring durable architectural metal
Glass-infill railings where stainless steel provides posts, rails and fittings
Materials and configuration options
Round or square tube profiles with pickets, horizontal rails or glass infill
Brushed, satin or polished finishes coordinated with adjacent doors and hardware
304 or 316 stainless steel evaluated for interior, exterior or harsher exposure
Wall-mounted handrails, post-mounted guards and custom returns or transitions
How the project moves forward
Measure runs, slopes, landings, corners and the available attachment surfaces
Confirm profiles, infill, finish direction and field-to-shop connection details
Cut, fit, weld and finish assemblies for the approved project configuration
Install sections, complete field joints and review alignment and finish continuity
What affects project cost
Linear footage, stair geometry, post count and number of fabricated transitions
Tube sizes, material grade, infill type and brushed or polished finish requirements
Shop-welded versus field-connected sections and access for moving long assemblies
Existing railing removal, base repairs and protection of finished surrounding work
What affects the cost of stainless steel railings?+
Dimensions, material, finish, hardware, access, existing conditions, design complexity and installation requirements all influence price. A project review is needed for a meaningful estimate.
Can stainless steel railings be customized?+
Yes. Suitable projects can be coordinated around dimensions, material choices, finishes, adjacent construction and the intended residential or commercial use.
Do you handle both residential and commercial projects?+
Yes. We evaluate inquiries from homeowners, property owners, businesses, property managers, designers, architects and general contractors.
What should I send for an estimate?+
Share the property address, project stage, approximate dimensions, photos and any available plans or specifications through the estimate form.
How long does a project take?+
Timing depends on measurement, design decisions, material availability, fabrication complexity, site access and coordination. The schedule is discussed after the scope is reviewed.
Are code, permits or engineering included?+
Requirements vary by project. These services are not represented as included unless they are specifically confirmed in the written scope.
START A CONVERSATION
Have a metal or glass project?
Share the address, scope, photos or drawings. We’ll review the details and follow up about the appropriate next step.