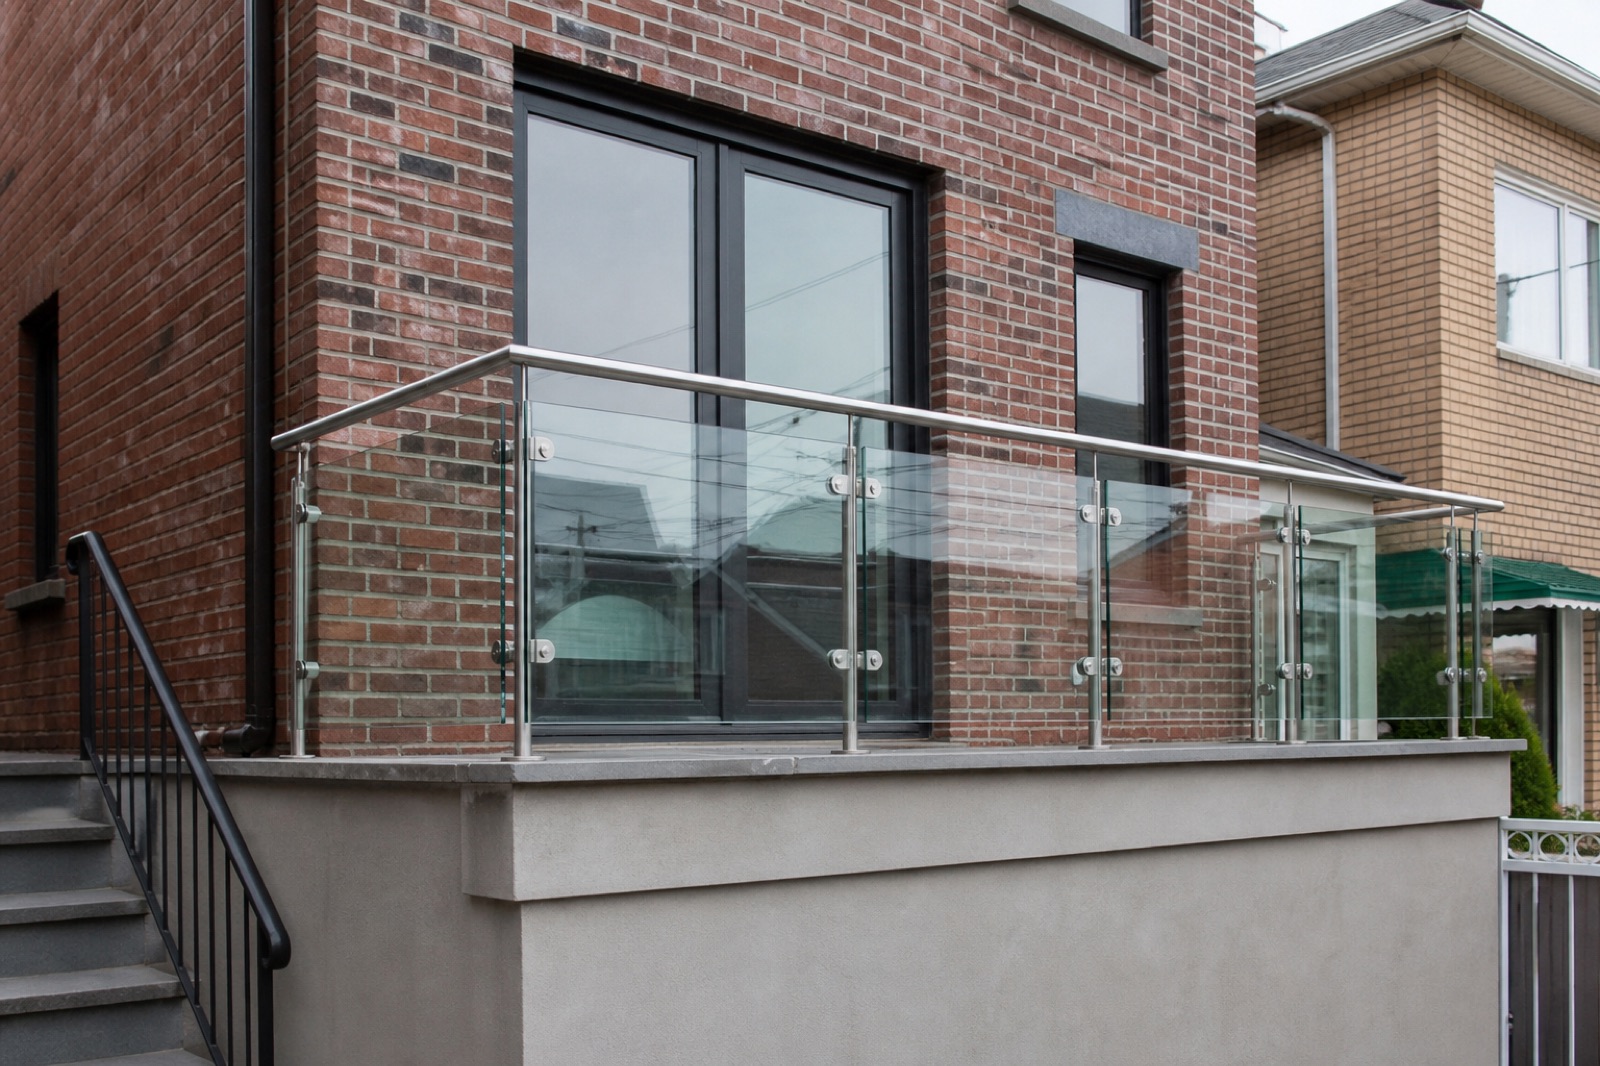
Residential railing reference
Glass Balcony Railing
A representative glass-and-stainless railing configuration for an urban masonry residence. Final dimensions, glass specification, anchors and post spacing require site review.
View service detailsAUTHENTIC PROJECT DOCUMENTATION
Individual case studies will be published only after real photography, location, materials and scope information are approved.
Explore representative project types, material options and installation considerations. Final recommendations are based on field conditions, measurements, applicable requirements and the approved scope.
A representative glass-and-stainless railing configuration for an urban masonry residence. Final dimensions, glass specification, anchors and post spacing require site review.
View service details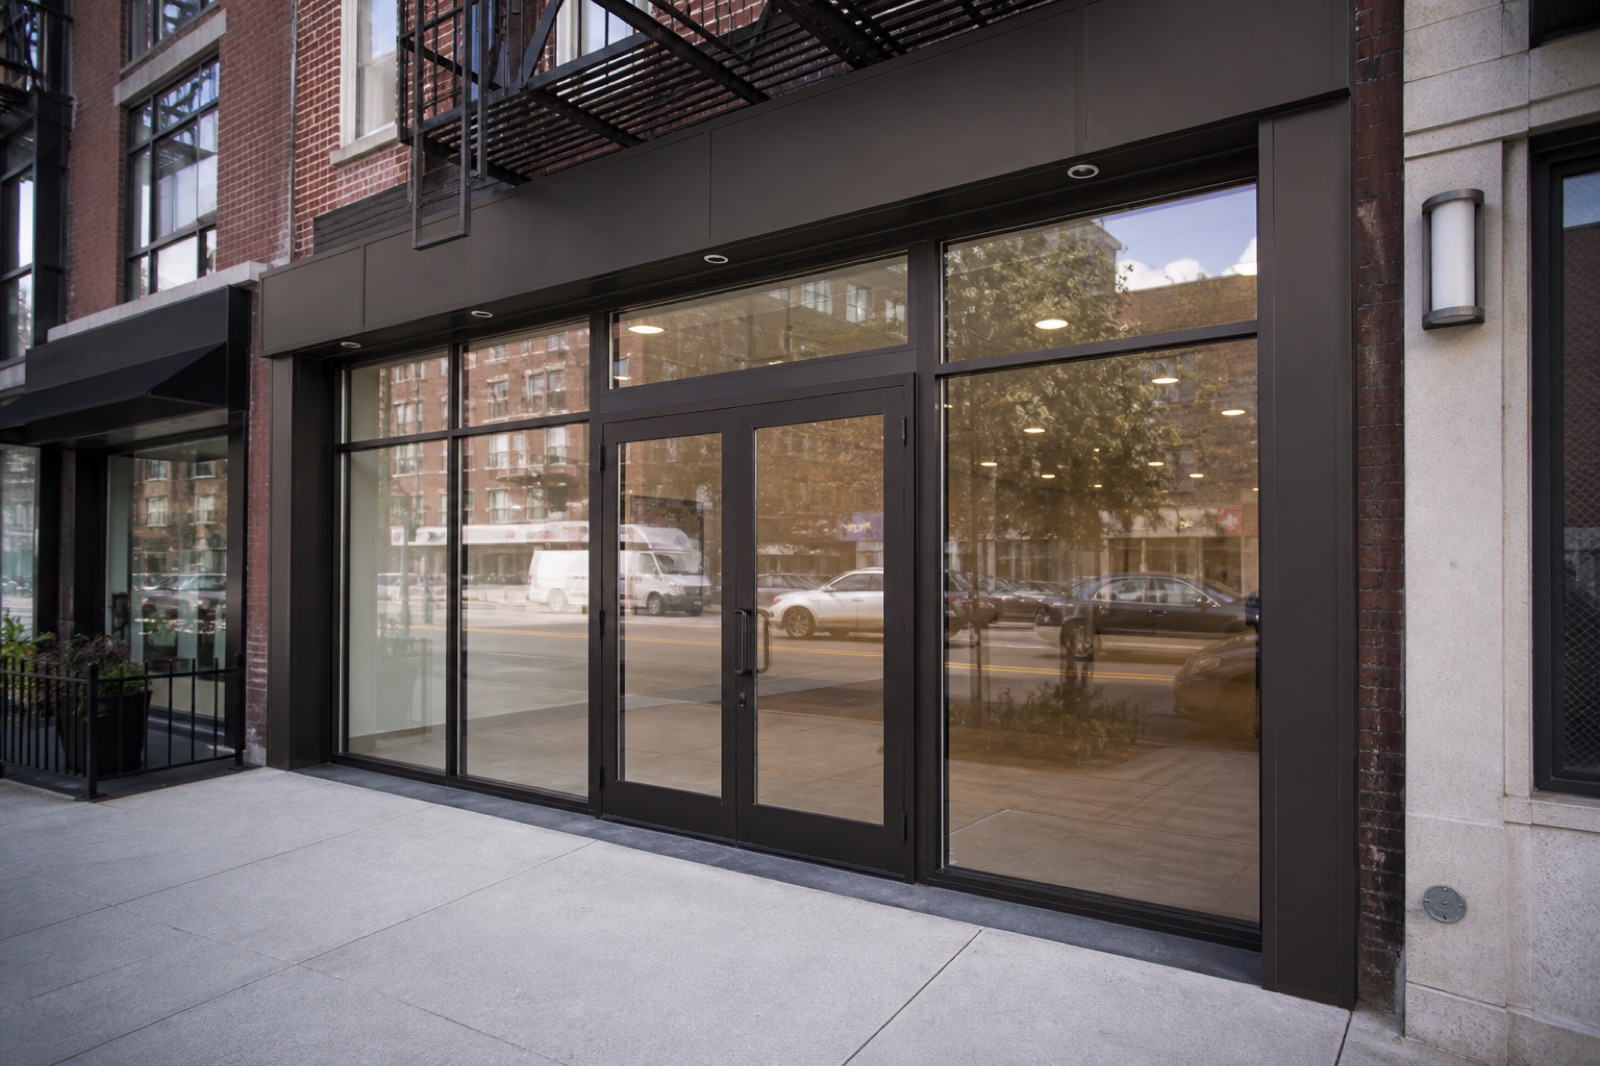
A representative aluminum storefront and glass entrance for a New York mixed-use building. Frame profile, door hardware, glass and opening conditions are project-specific.
View service details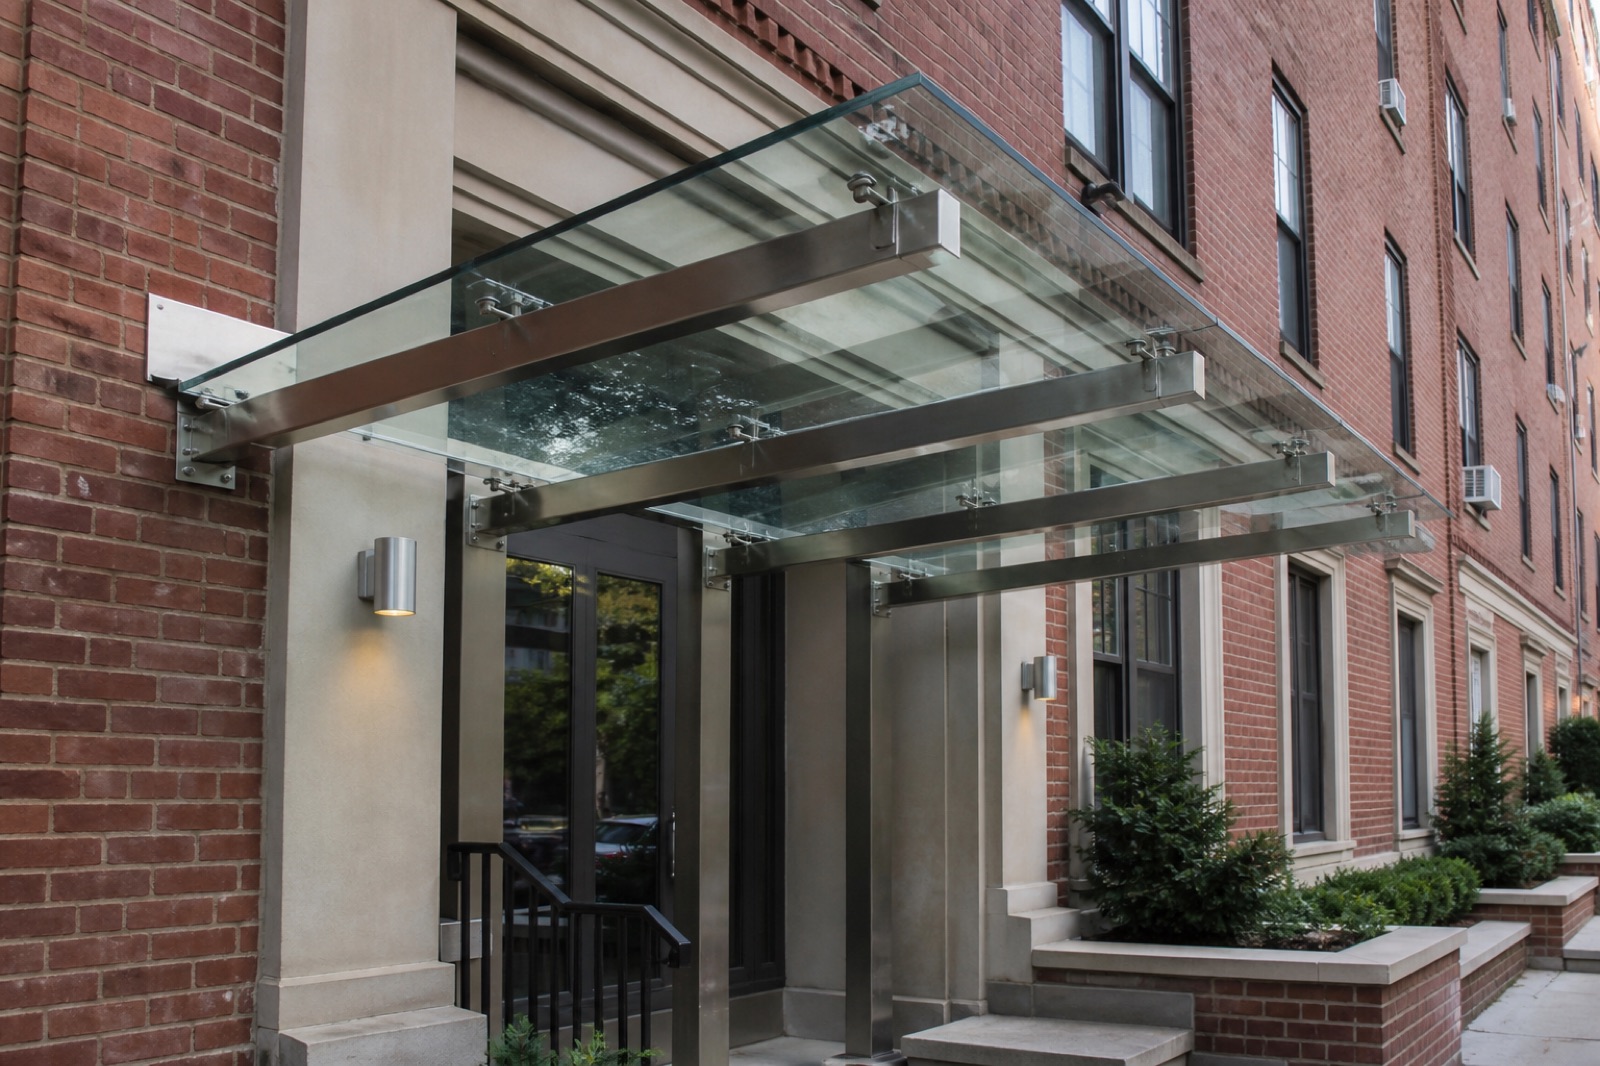
A representative stainless-steel and glass entrance canopy. Mounting substrate, drainage, glass make-up, projection and structural coordination must be evaluated for each property.
View service details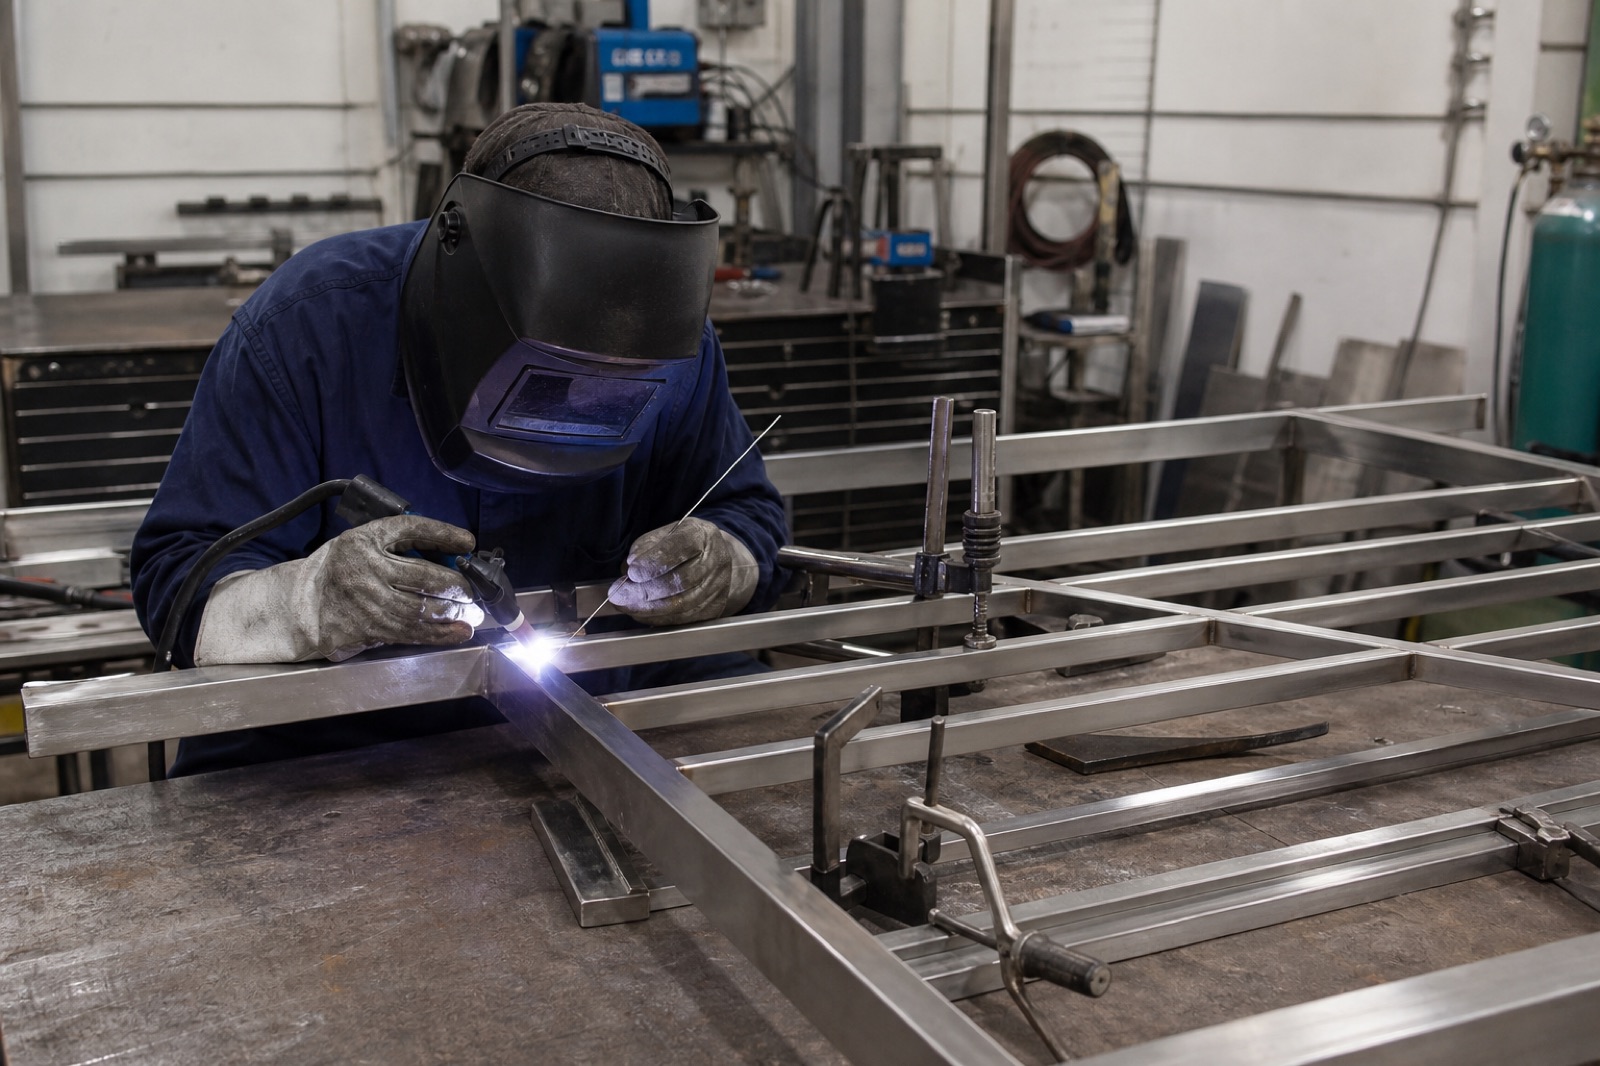
A representative stainless-steel fabrication workflow showing fit-up, clamping and welding. Material, finish, joint preparation and fabrication sequence depend on the approved scope.
View service detailsSTART A CONVERSATION
Share the address, scope, photos or drawings. We’ll review the details and follow up about the appropriate next step.
Request a free estimate