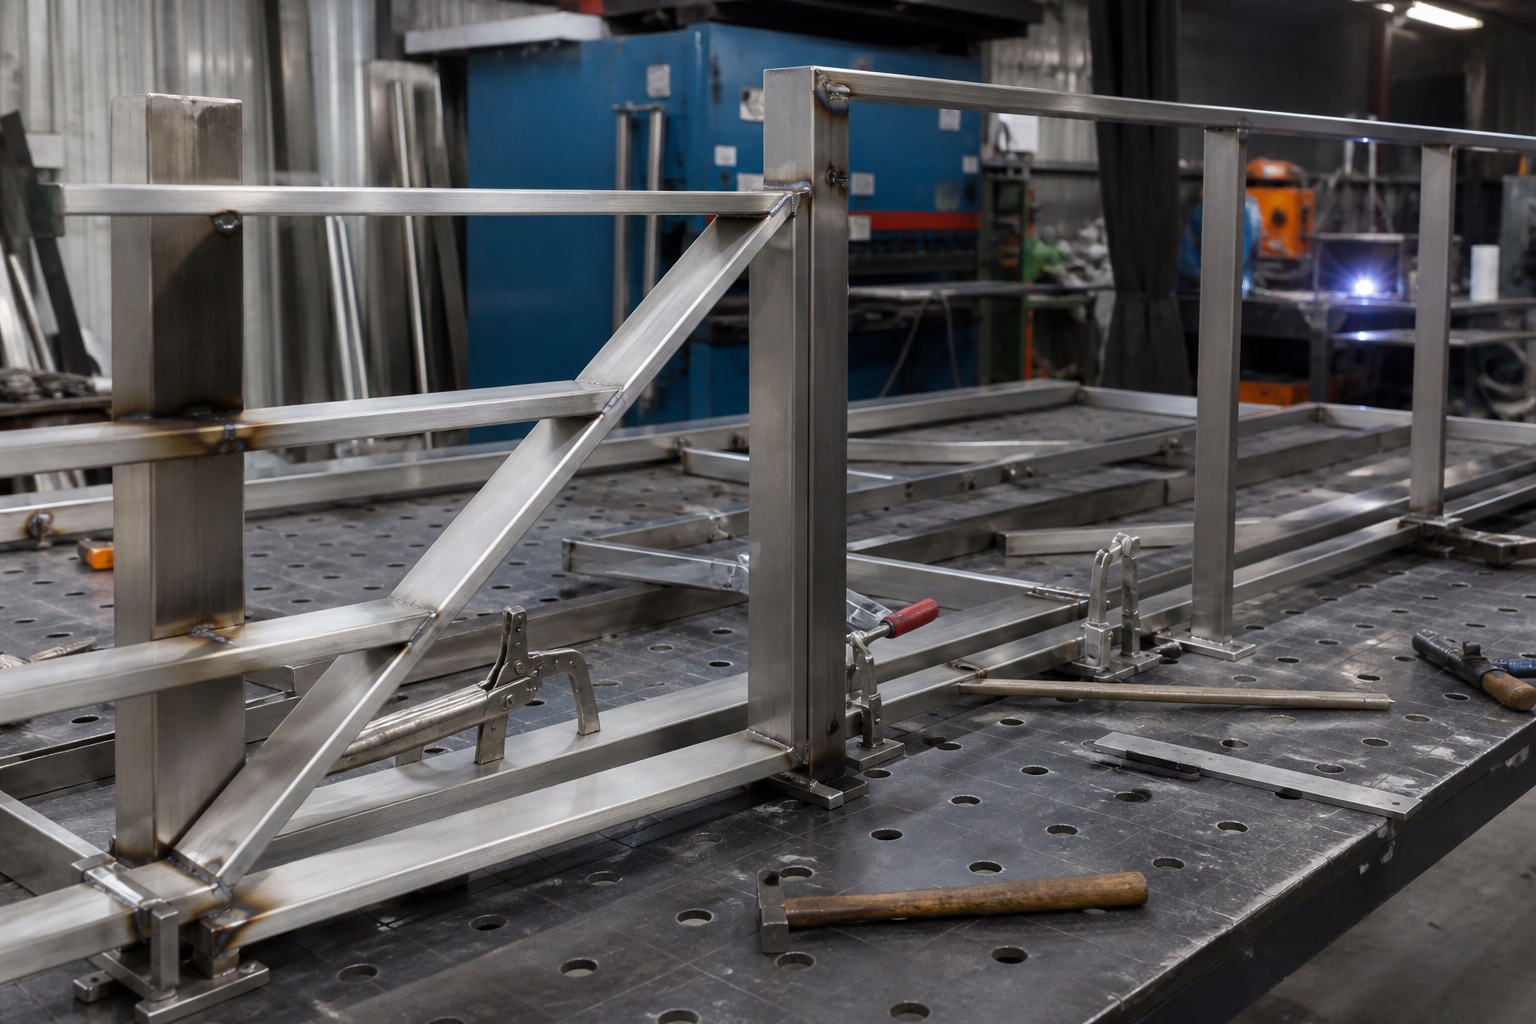
Custom architectural metal fabrication for railings, stairs, entrances, gates, frames and specialty components across residential and commercial projects.
Fabrication starts with a defined use and interface.
Material, dimensions, finish, connection points, tolerance and installation sequence determine how a component should be fabricated. Drawings, photos and site information are reviewed before pricing a custom scope.
Stainless steel, steel and aluminum
Architectural and functional components
Shop fabrication and field installation
Finish and adjacent-construction coordination
Where this service is used
Custom railings, stairs, platforms, gates, fences, frames and entrance components
Storefront, canopy and glass-system metal parts that standard products cannot match
Architectural trim, cladding, brackets and specialty visible metalwork
Repair, reinforcement or localized replacement of existing fabricated assemblies
Materials and configuration options
Stainless steel, carbon steel and aluminum selected for use and exposure
Tube, plate, angle, channel, sheet and formed components in custom combinations
Brushed, polished, painted, powder-coated or project-specified finish systems
One-off components, repeated assemblies or coordinated fabrication-and-installation scopes
How the project moves forward
Review drawings, field dimensions, loads or interface information supplied for pricing
Define material, tolerances, connections, finish and division of field responsibilities
Cut, form, fit, weld, grind and finish components for the approved scope
Deliver and install where included, coordinating field connections and adjacent work
What affects project cost
Material type, section sizes, quantity, weight and current availability
Cutting, forming, welding, machining and finish complexity
Required tolerances, drawing development, prototypes or repeated components
Delivery, rigging, installation access and field modification risk
Dimensions, material, finish, hardware, access, existing conditions, design complexity and installation requirements all influence price. A project review is needed for a meaningful estimate.
Can metal fabrication be customized?+
Yes. Suitable projects can be coordinated around dimensions, material choices, finishes, adjacent construction and the intended residential or commercial use.
Do you handle both residential and commercial projects?+
Yes. We evaluate inquiries from homeowners, property owners, businesses, property managers, designers, architects and general contractors.
What should I send for an estimate?+
Share the property address, project stage, approximate dimensions, photos and any available plans or specifications through the estimate form.
How long does a project take?+
Timing depends on measurement, design decisions, material availability, fabrication complexity, site access and coordination. The schedule is discussed after the scope is reviewed.
Are code, permits or engineering included?+
Requirements vary by project. These services are not represented as included unless they are specifically confirmed in the written scope.
START A CONVERSATION
Have a metal or glass project?
Share the address, scope, photos or drawings. We’ll review the details and follow up about the appropriate next step.