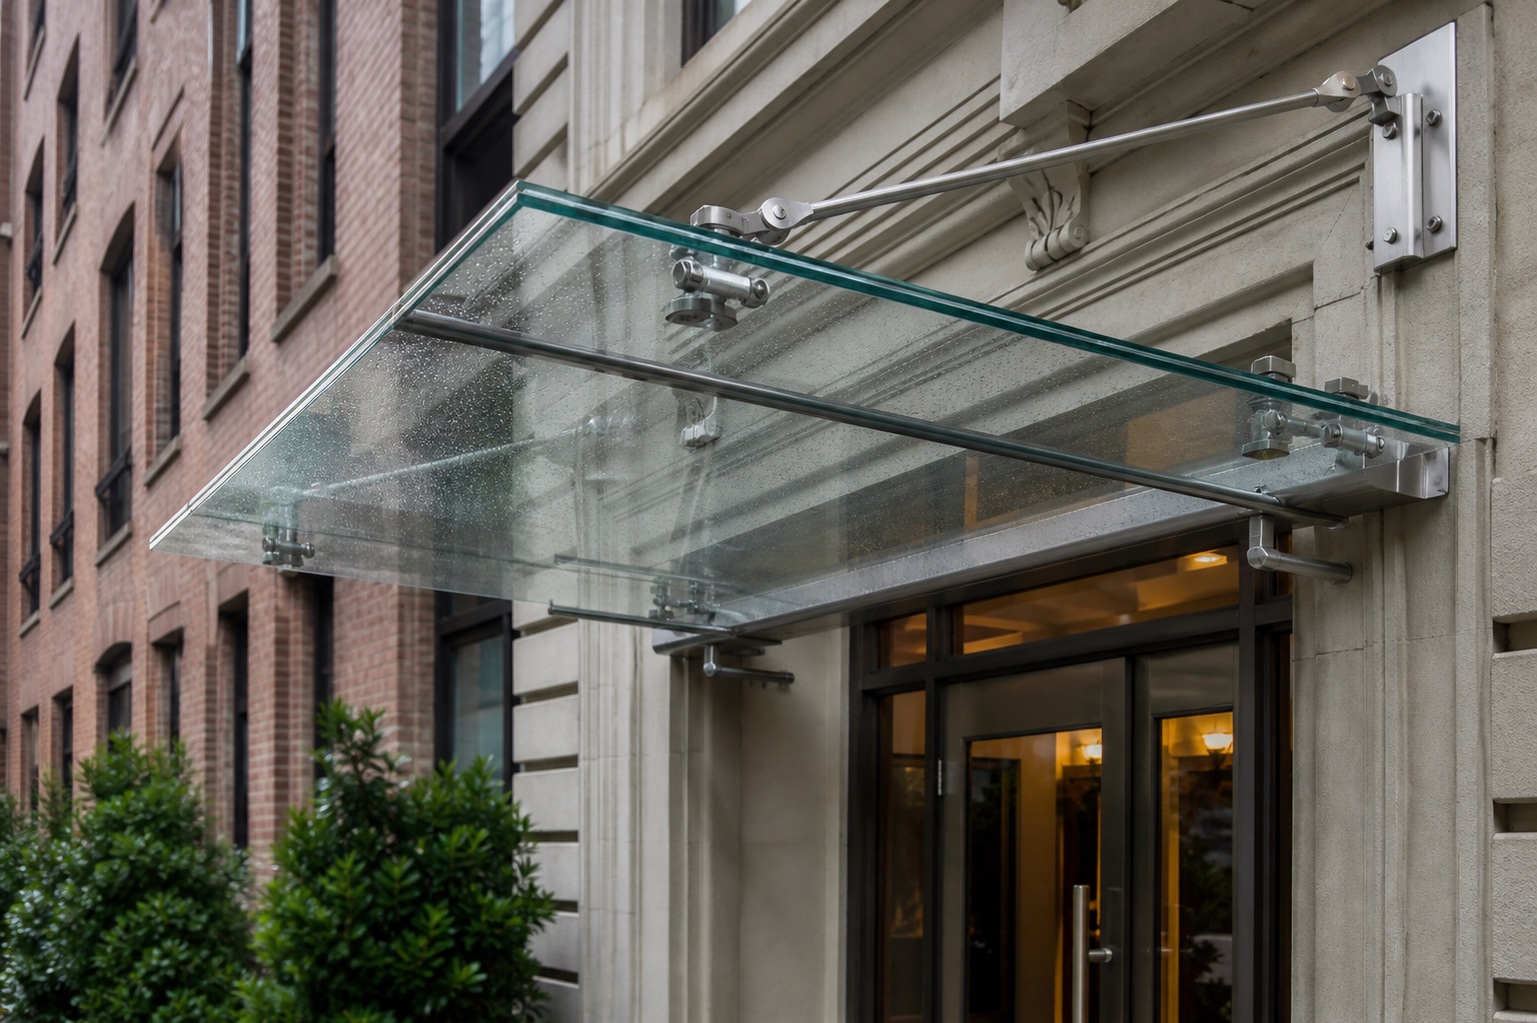
A canopy is defined by support, drainage and the entrance below.
Canopy projection, support configuration, glass layout, building attachment and water behavior must be coordinated. The design review also considers how the canopy meets the façade and entrance circulation.
Entrance and storefront applications
Glass and metal support coordination
Projection and edge layout
Existing façade conditions
Where this service is used
Residential front entries, multifamily entrances and protected building doorways
Retail storefronts, restaurants, offices and hospitality arrival areas
Glass covers above basement entries, side doors and smaller exterior openings
Architectural entrance features combining transparent cover with stainless steel
Materials and configuration options
Rod-supported, bracket-supported or framed canopy configurations
Laminated or otherwise specified safety glass with clear or low-iron appearance
Stainless steel rods, plates, channels, brackets and perimeter trim
Wall flashing, edge treatment and drainage direction coordinated by project scope
How the project moves forward
Survey façade material, attachment zones, entrance clearances and desired projection
Coordinate support layout, glass joints, slope, edges and water-management details
Fabricate metal supports and prepare glass after dimensions and interfaces are verified
Install supports and panels, complete specified seals and review the entrance below
What affects project cost
Canopy width, projection, glass panel count and support configuration
Glass makeup, holes, notches, edgework and stainless steel finish requirements
Façade material, attachment access, working height and sidewalk protection
Engineering, permits, waterproofing or electrical work only when expressly included
Dimensions, material, finish, hardware, access, existing conditions, design complexity and installation requirements all influence price. A project review is needed for a meaningful estimate.
Can glass canopies be customized?+
Yes. Suitable projects can be coordinated around dimensions, material choices, finishes, adjacent construction and the intended residential or commercial use.
Do you handle both residential and commercial projects?+
Yes. We evaluate inquiries from homeowners, property owners, businesses, property managers, designers, architects and general contractors.
What should I send for an estimate?+
Share the property address, project stage, approximate dimensions, photos and any available plans or specifications through the estimate form.
How long does a project take?+
Timing depends on measurement, design decisions, material availability, fabrication complexity, site access and coordination. The schedule is discussed after the scope is reviewed.
Are code, permits or engineering included?+
Requirements vary by project. These services are not represented as included unless they are specifically confirmed in the written scope.
START A CONVERSATION
Have a metal or glass project?
Share the address, scope, photos or drawings. We’ll review the details and follow up about the appropriate next step.