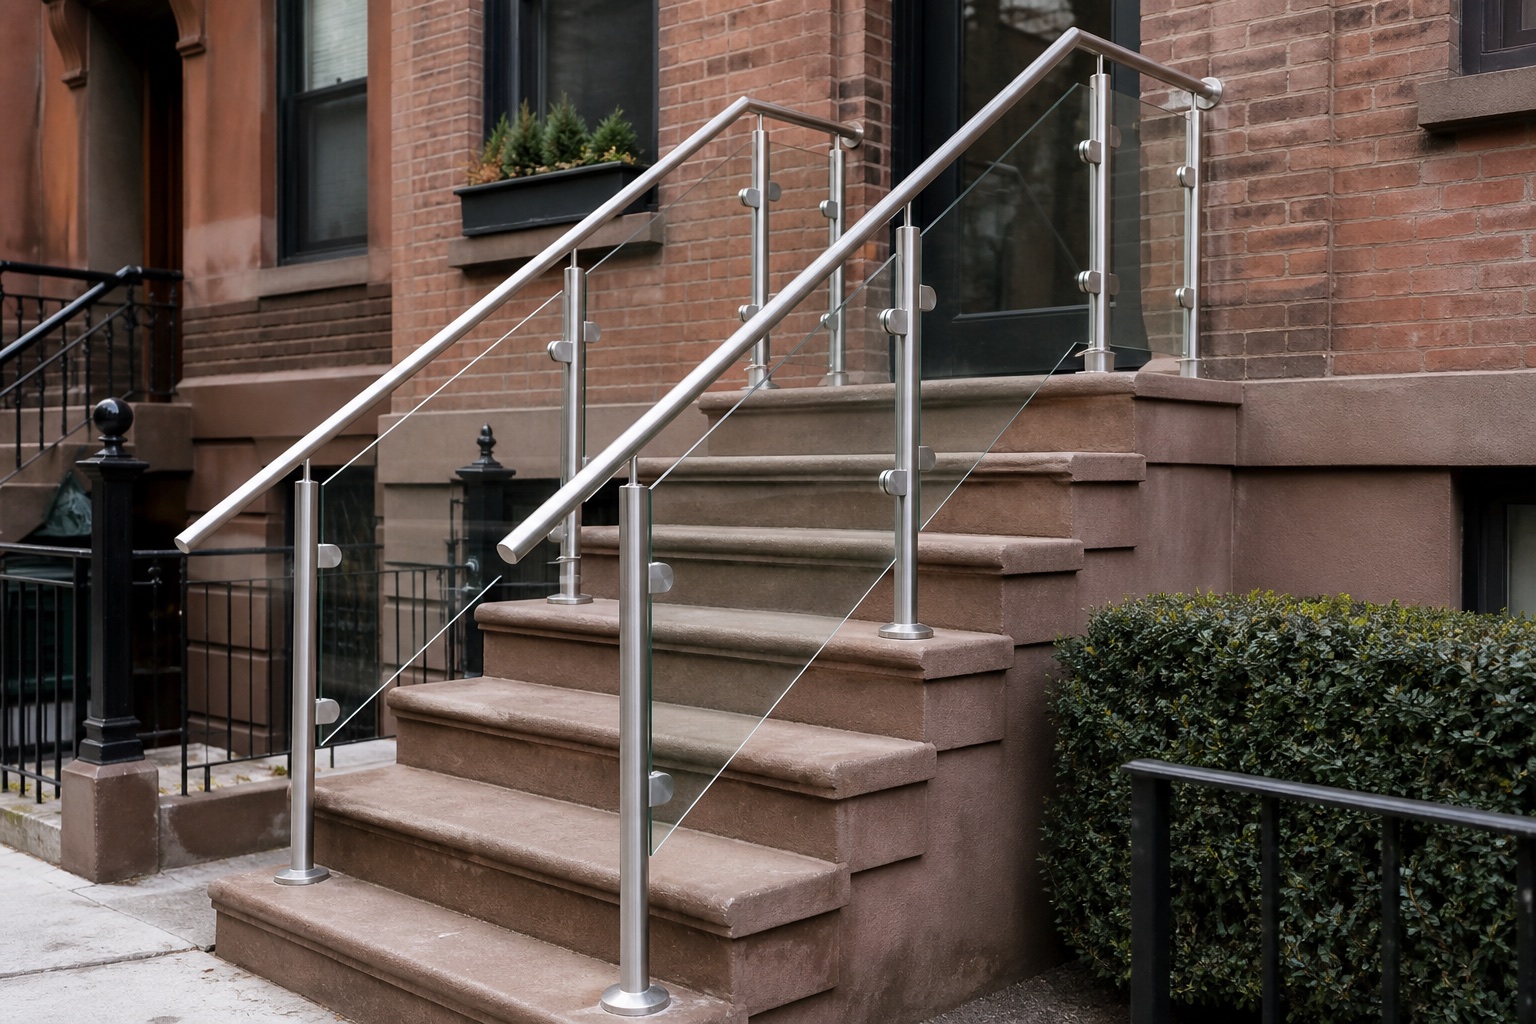
Glass railing systems for balconies, stairs, terraces and commercial interiors, with framing and hardware selected for the actual opening and design intent.
Glass railing design involves more than choosing clear panels. The project review considers panel layout, support style, exposed edges, handrail preferences, mounting conditions and how the railing meets stairs, walls or slab edges.
Frameless and post-supported layouts
Balcony, stair and terrace applications
Tempered or laminated glass where specified
Hardware, handrail and finish coordination
Where this service is used
Balcony and terrace guards where clear views and daylight are priorities
Interior stair runs, landings and overlooks in homes or commercial interiors
Rooftop amenity areas and exterior platforms exposed to weather
Lobby, restaurant, office and multifamily common-area separations
Materials and configuration options
Frameless base-shoe systems, standoff-mounted glass or post-supported panels
Tempered or laminated glass selected from project documents and use conditions
Stainless steel top rails, cap rails, posts, clamps and exposed hardware
Clear, low-iron, tinted or privacy glass when the project calls for it
How the project moves forward
Confirm opening dimensions, slab edges, stair geometry and mounting substrates
Coordinate panel joints, corners, transitions, gates and handrail termination
Fabricate metal components and order glass only after verified dimensions
Install, align and review the completed railing against the agreed scope
What affects project cost
Total linear footage, railing height and number of corners or stair transitions
Frameless versus post-supported configuration and selected hardware family
Glass makeup, panel size, edgework, holes, notches and access for handling
Removal of existing railing, substrate preparation and occupied-site logistics
Dimensions, material, finish, hardware, access, existing conditions, design complexity and installation requirements all influence price. A project review is needed for a meaningful estimate.
Can glass railings be customized?+
Yes. Suitable projects can be coordinated around dimensions, material choices, finishes, adjacent construction and the intended residential or commercial use.
Do you handle both residential and commercial projects?+
Yes. We evaluate inquiries from homeowners, property owners, businesses, property managers, designers, architects and general contractors.
What should I send for an estimate?+
Share the property address, project stage, approximate dimensions, photos and any available plans or specifications through the estimate form.
How long does a project take?+
Timing depends on measurement, design decisions, material availability, fabrication complexity, site access and coordination. The schedule is discussed after the scope is reviewed.
Are code, permits or engineering included?+
Requirements vary by project. These services are not represented as included unless they are specifically confirmed in the written scope.
START A CONVERSATION
Have a metal or glass project?
Share the address, scope, photos or drawings. We’ll review the details and follow up about the appropriate next step.