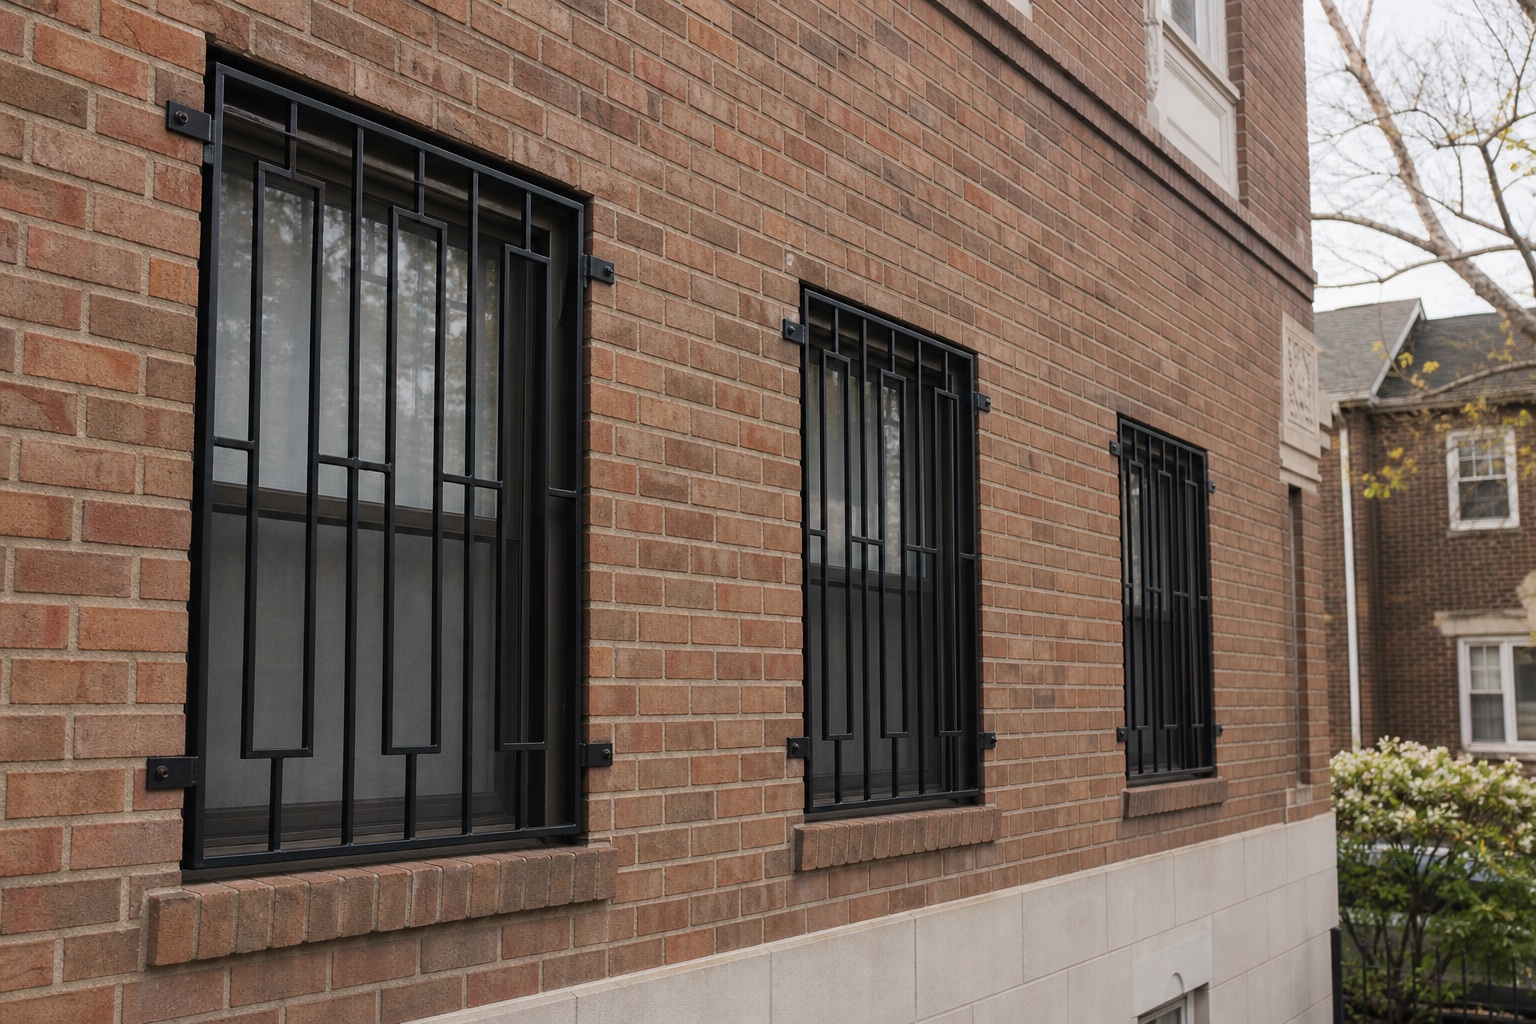
Window guards should be designed for the actual opening.
Opening dimensions, sash operation, mounting surface, interior or exterior placement and desired appearance shape the design. Legal or code compliance is addressed only when the governing requirements are confirmed.
Fixed and operable-window conditions
Interior or exterior mounting
Steel finish and pattern options
Residential and commercial applications
Where this service is used
Ground-floor and basement windows at homes, stores and managed properties
Rear, side-alley and service-area openings where added deterrence is requested
Interior-mounted grilles where exterior access or façade conditions limit installation
Decorative guards designed to coordinate with gates, railings or other ironwork
Materials and configuration options
Fixed steel bars, framed grilles and decorative welded patterns
Interior or exterior mounting based on sash operation and surrounding construction
Painted or powder-coated finishes with color selected for the property
Custom spacing, perimeter frames and attachment tabs for the verified opening
How the project moves forward
Measure masonry, frame and clear opening while documenting how the window operates
Confirm mounting side, stand-off distance, pattern, finish and attachment surfaces
Fabricate and finish each guard to the approved dimensions and configuration
Install without blocking required operation defined in the written project scope
What affects project cost
Number and size of openings, pattern complexity and steel section dimensions
Interior versus exterior access, floor height and mounting substrate condition
Finish system, color, removable features and custom perimeter framing
Repair of existing guards or removal of old anchors included in the scope
Dimensions, material, finish, hardware, access, existing conditions, design complexity and installation requirements all influence price. A project review is needed for a meaningful estimate.
Can window guards be customized?+
Yes. Suitable projects can be coordinated around dimensions, material choices, finishes, adjacent construction and the intended residential or commercial use.
Do you handle both residential and commercial projects?+
Yes. We evaluate inquiries from homeowners, property owners, businesses, property managers, designers, architects and general contractors.
What should I send for an estimate?+
Share the property address, project stage, approximate dimensions, photos and any available plans or specifications through the estimate form.
How long does a project take?+
Timing depends on measurement, design decisions, material availability, fabrication complexity, site access and coordination. The schedule is discussed after the scope is reviewed.
Are code, permits or engineering included?+
Requirements vary by project. These services are not represented as included unless they are specifically confirmed in the written scope.
START A CONVERSATION
Have a metal or glass project?
Share the address, scope, photos or drawings. We’ll review the details and follow up about the appropriate next step.