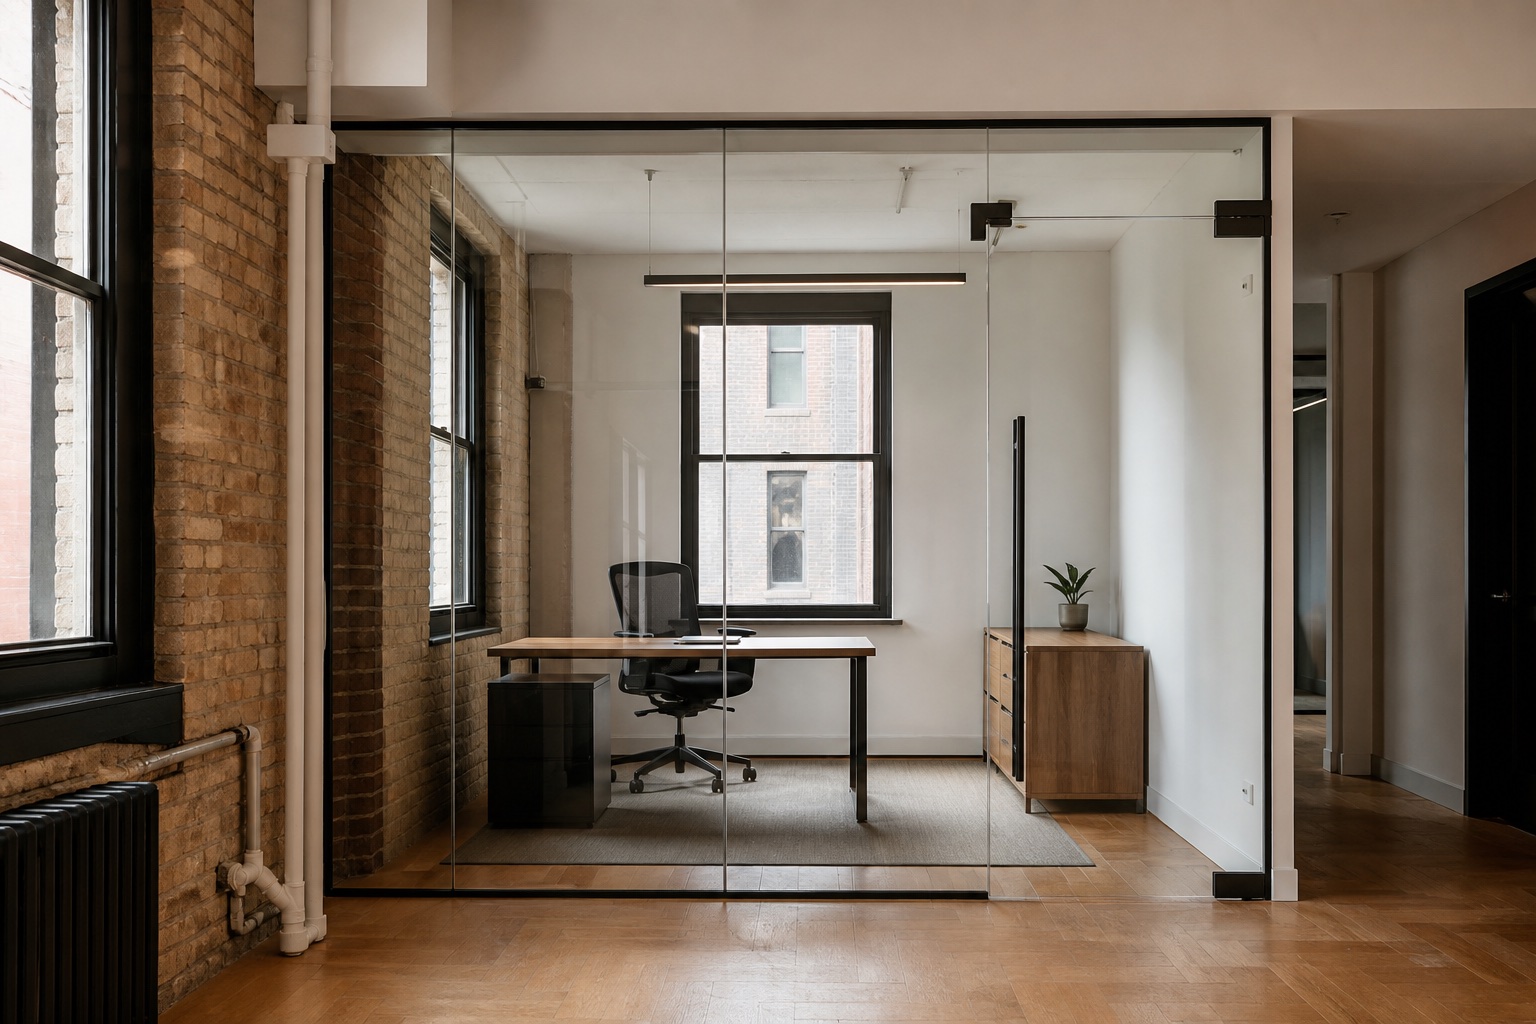
Commercial glass must fit the opening and the operation.
Access hours, public protection, existing framing, door hardware and business continuity can be as important as the glass itself. The scope is reviewed around the real opening and site constraints.
Storefront and entrance glass
Office partitions and interior glazing
Occupied-property coordination
Existing frame and hardware interfaces
Where this service is used
Retail display windows, restaurant façades and active commercial entrances
Office partitions, conference rooms, reception areas and interior glass doors
Multifamily lobbies, common areas and managed-property replacement work
Individual damaged lites or coordinated glass-and-frame renovation scopes
Materials and configuration options
Tempered, laminated or insulated glass based on the opening and specified use
Clear, tinted, patterned, frosted or privacy treatments where appropriate
Aluminum, stainless steel or minimally framed systems and matching door hardware
New installation, measured replacement or targeted repair of compatible components
How the project moves forward
Document the opening, glass makeup, frame condition and surrounding construction
Plan removal, pedestrian protection, delivery and work around business operations
Prepare glass and compatible glazing materials from verified field information
Install, seal, clean and confirm operation of adjacent doors or hardware
What affects project cost
Panel size, thickness, glass makeup, fabrication and required safety handling
Existing frame condition and whether stops, gaskets or other parts remain usable
Street access, working height, protection, after-hours scheduling and crew size
Door, lock, closer or adjacent framing work included in the written scope
Dimensions, material, finish, hardware, access, existing conditions, design complexity and installation requirements all influence price. A project review is needed for a meaningful estimate.
Can commercial glass be customized?+
Yes. Suitable projects can be coordinated around dimensions, material choices, finishes, adjacent construction and the intended residential or commercial use.
Do you handle both residential and commercial projects?+
Yes. We evaluate inquiries from homeowners, property owners, businesses, property managers, designers, architects and general contractors.
What should I send for an estimate?+
Share the property address, project stage, approximate dimensions, photos and any available plans or specifications through the estimate form.
How long does a project take?+
Timing depends on measurement, design decisions, material availability, fabrication complexity, site access and coordination. The schedule is discussed after the scope is reviewed.
Are code, permits or engineering included?+
Requirements vary by project. These services are not represented as included unless they are specifically confirmed in the written scope.
START A CONVERSATION
Have a metal or glass project?
Share the address, scope, photos or drawings. We’ll review the details and follow up about the appropriate next step.