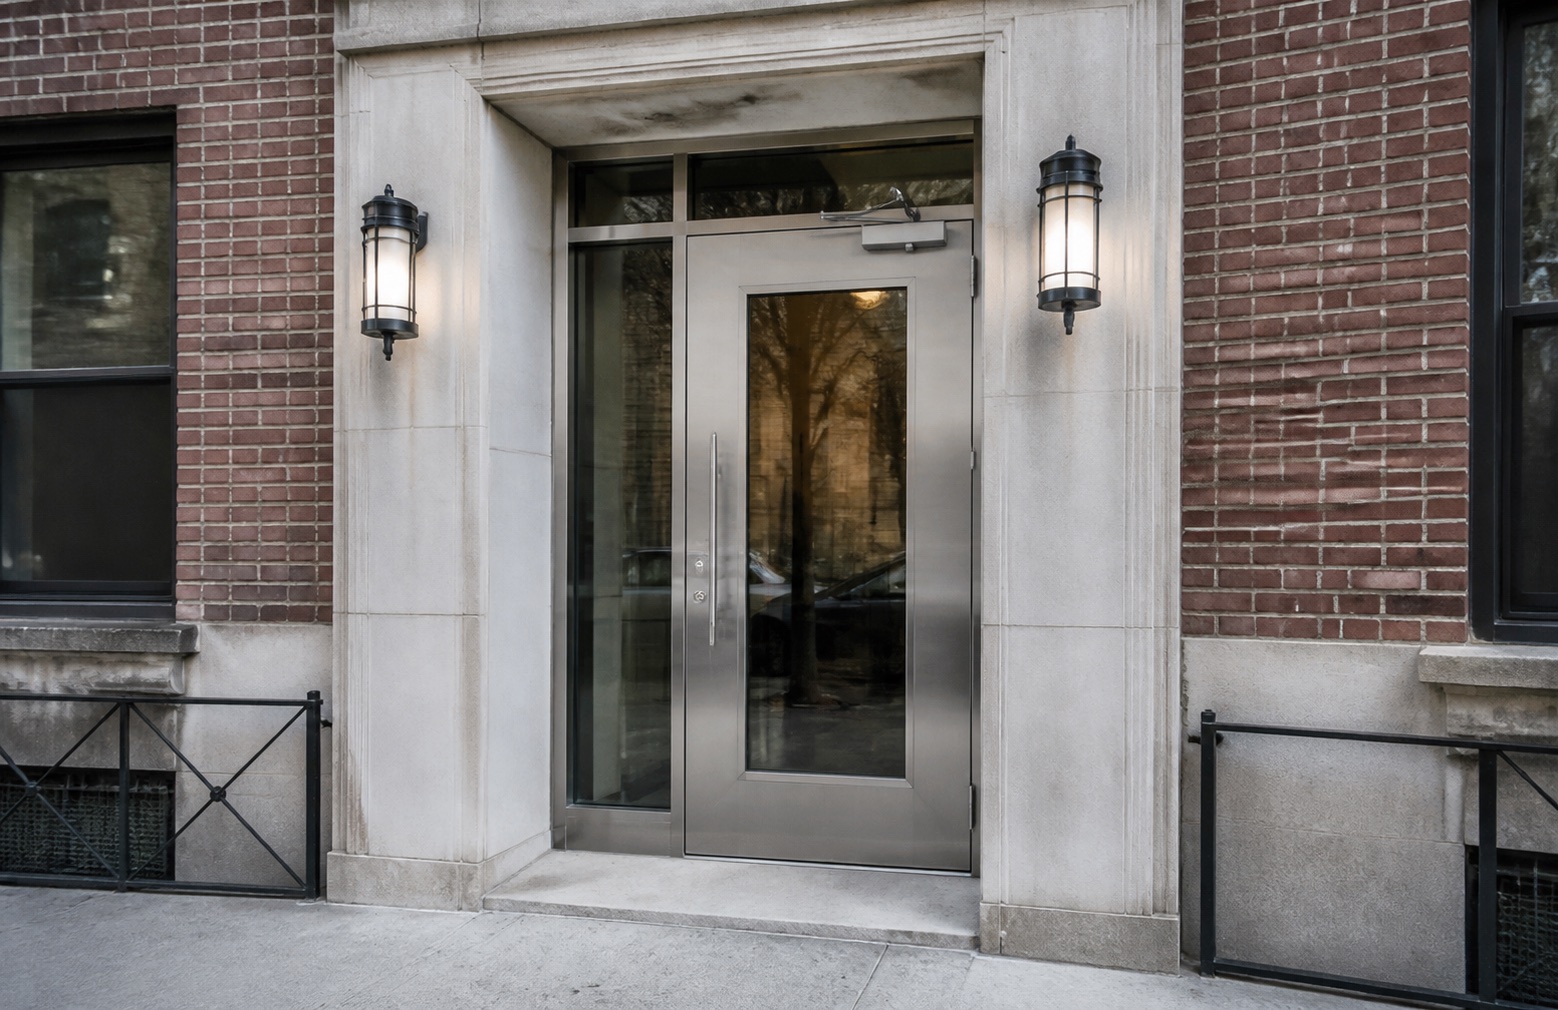
Security requirements must be translated into a buildable door.
Door material, frame condition, lock and closer interfaces, vision panels, finish and installation access all affect the assembly. No performance or compliance claim is made without the relevant specification.
Steel and stainless steel assemblies
Residential and commercial entrances
Hardware and vision-panel coordination
Custom sizes and existing openings
Where this service is used
Residential front, side, basement and rear entrances requiring a metal door system
Multifamily building entries, service corridors and shared utility areas
Retail, restaurant, warehouse and commercial back-of-house openings
Decorative iron security doors coordinated with visibility and ventilation goals
Materials and configuration options
Steel, stainless steel or iron assemblies with solid, glazed or open-pattern areas
Single or paired doors, fixed sidelites and custom frames for nonstandard openings
Locksets, deadbolts, closers, panic hardware or access-control preparation by scope
Painted, powder-coated, brushed or polished finishes suited to the selected material
How the project moves forward
Inspect opening dimensions, wall construction, threshold and existing frame condition
Confirm swing, handing, clearances, hardware locations and desired appearance
Fabricate the door and frame, fit hardware provisions and apply the agreed finish
Install, anchor, align and test operation of the components included in scope
What affects project cost
Opening size, frame replacement, door thickness and custom decorative fabrication
Material, finish, glass or grille configuration and selected hardware package
Access-control interfaces, electrical coordination and field conditions at the opening
Removal, masonry or trim interfaces and work in an occupied or active property
Dimensions, material, finish, hardware, access, existing conditions, design complexity and installation requirements all influence price. A project review is needed for a meaningful estimate.
Can security doors be customized?+
Yes. Suitable projects can be coordinated around dimensions, material choices, finishes, adjacent construction and the intended residential or commercial use.
Do you handle both residential and commercial projects?+
Yes. We evaluate inquiries from homeowners, property owners, businesses, property managers, designers, architects and general contractors.
What should I send for an estimate?+
Share the property address, project stage, approximate dimensions, photos and any available plans or specifications through the estimate form.
How long does a project take?+
Timing depends on measurement, design decisions, material availability, fabrication complexity, site access and coordination. The schedule is discussed after the scope is reviewed.
Are code, permits or engineering included?+
Requirements vary by project. These services are not represented as included unless they are specifically confirmed in the written scope.
START A CONVERSATION
Have a metal or glass project?
Share the address, scope, photos or drawings. We’ll review the details and follow up about the appropriate next step.